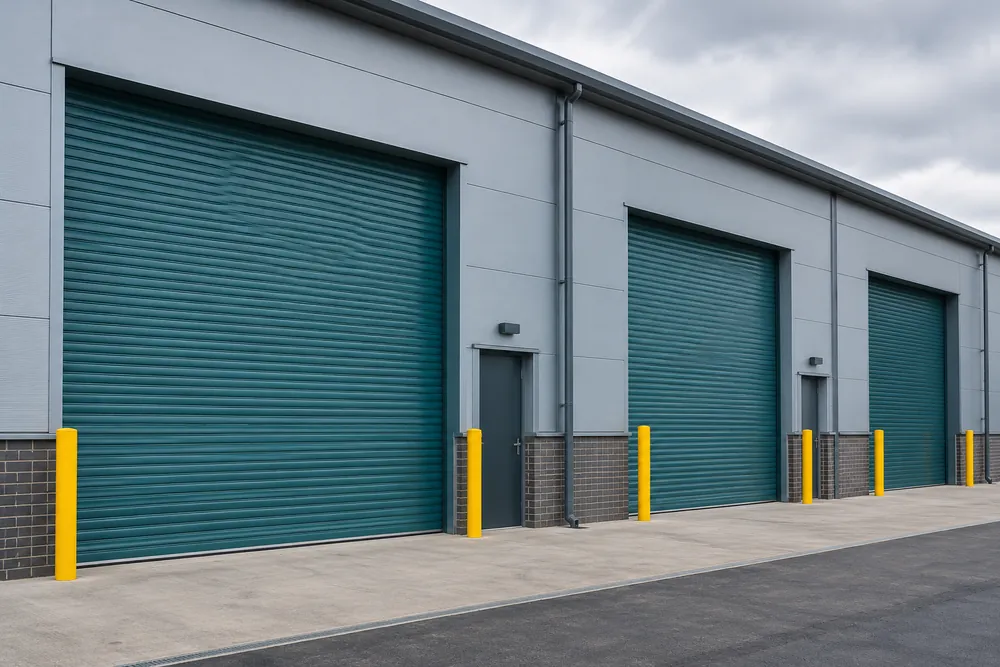
Start With The Opening
A shutter specification begins with measured clear width and height, available headroom and space beside the opening. The barrel and guides need suitable fixing positions. Existing cladding should not be assumed to provide the structural support needed for a new assembly.
Access matters as much as the dimensions. Record the height of vehicles that use the opening, the space needed for turning and whether pedestrians share the route. A low bottom rail or awkward control position can become a daily obstruction if these details are overlooked.
For a replacement, identify why the old shutter is being changed. Repeated impact, a draughty curtain, slow operation and an unsuitable motor duty each point towards different specification decisions. Repeating the old dimensions without reviewing the use can repeat the original problem.
Choose The Curtain And Controls
Steel curtains suit many general commercial applications. Insulated profiles can be considered where temperature separation matters, while perforated or grille designs may suit a requirement for visibility or ventilation. The selected construction must be assessed against the actual exposure and security brief.
Powered operation is useful for larger openings and frequent movement. The motor, control method and permitted operating cycle must suit the expected use. Tell us whether the shutter is opened at the start and end of the day or repeatedly throughout a warehouse shift.
Key switches, push buttons and access-control interfaces have different implications for supervision and safety. Automatic closing needs suitable protection and a risk assessment. A shutter should not be specified on the assumption that people will always notice a moving curtain.
Security Without Unsupported Claims
Explain what your insurer, landlord or project specification requires before a product is selected. A general steel shutter is not automatically a tested security product. If a particular certification or resistance classification is needed, ask for evidence covering the exact proposed model and configuration.
Pay attention to the complete opening rather than the curtain alone. Guides, fixings, locks and the supporting building all contribute to the finished installation. A strong curtain fitted into a weak surround can leave an obvious weakness.
Fire resistance is a separate requirement. An ordinary security shutter must not be treated as a fire shutter. Any opening forming part of a fire strategy needs a separately specified, evidenced solution agreed with the responsible project professionals.
Survey, Installation And Handover
The survey records the opening, structure, power supply, escape routes and traffic movements. It should also establish whether permissions are required from the landlord or building management. Sharing photographs and drawings helps prepare the survey but does not replace site measurements.
The installation plan sets out isolation, access equipment, exclusion zones and disposal of the old assembly where applicable. Agree the period when the opening will be unavailable and the arrangements for securing stock. Divert deliveries away from the shutter installation and restrict entry to the agreed work zone.
Commissioning includes the movement and safety functions appropriate to the chosen system. Obtain operating instructions, relevant conformity documentation and a maintenance recommendation. Authorised users need to understand normal operation and the safe action to take if the shutter fails.
Standards And Budget Factors
BS EN 13241 is a product standard relevant to industrial and commercial doors. Powered operation also brings machinery safety duties, with BS EN 12453 addressing safety in use. These references support a specification but do not remove the need to assess the installation and its surroundings.
Cost changes with opening size, curtain construction, controls, structural work, electrical provision and installation access. Removal of an existing shutter and making good should be clearly included or excluded. Ask for the proposed scope in writing so quotations can be compared on equal terms.
Consider the running requirement alongside the purchase. Access for future servicing, availability of replacement parts and clear operating records matter once the door enters daily use. If repeated traffic demands faster cycling, compare a high-speed door before committing to a conventional shutter.
Further Guidance: HSE: powered-door safety · BSI: BS EN 12453
Commercial Roller Shutters FAQs
Can A Roller Shutter Be Insulated?
An insulated roller shutter uses a curtain construction intended to reduce heat transfer through the opening. The benefit depends on the complete assembly, seals and how long the door stays open. Explain the internal conditions and traffic pattern so the specification can be compared with an insulated sectional door rather than selected on curtain appearance alone.
Can You Match An Insurer’s Shutter Specification?
An insurer’s shutter specification should be supplied before any product is selected or priced. It may call for a particular tested construction, locking arrangement or certification. The proposed system needs evidence for that requirement. Do not assume a general security description means the exact shutter is accepted by your insurer.